For Sale
Home Port: Seattle
/
Year Built: 1936
/
LOA: 59'
/
Beam: 15' 6"
/
Owner: Tonya and Jerry Hamman
/
Designer: Hubbard Jr. and Brewer
/
Design: Custom
/
Type: Motorsailer
/
Vagabundo
A Classic Motorsailer
General:
Name Vagabundo
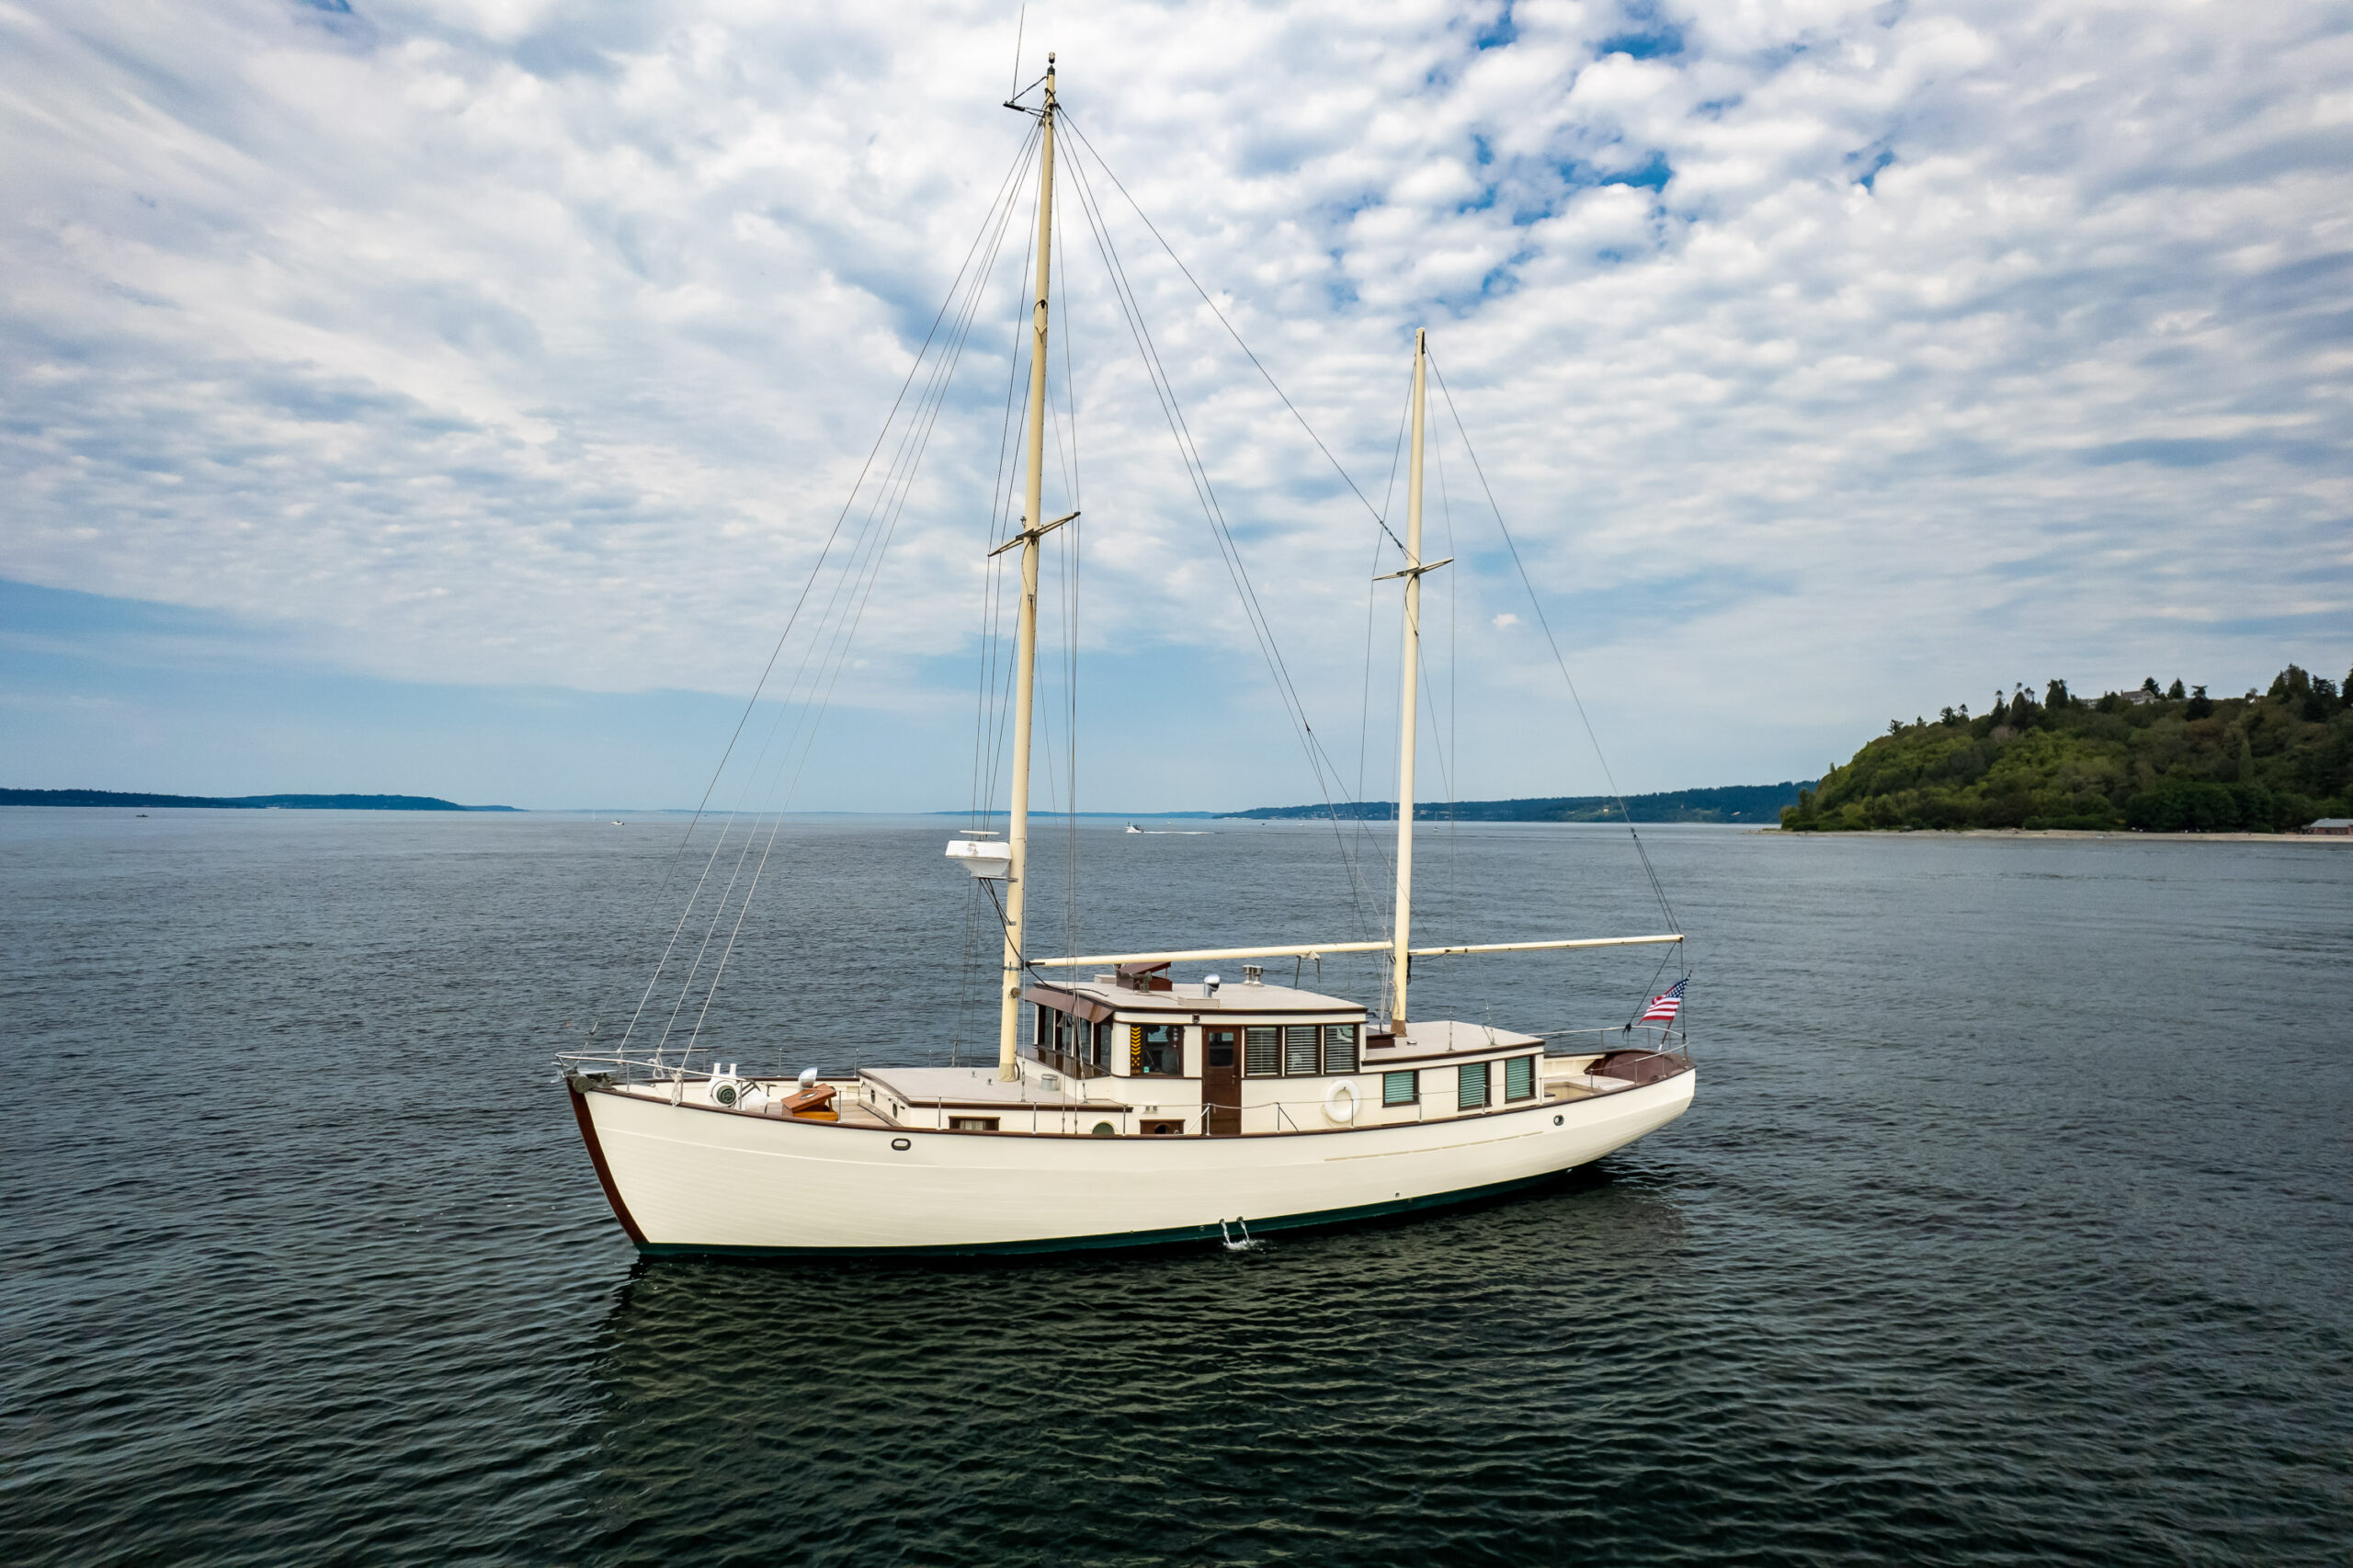
Description 1936 Motorsailer, Ketch configuration
Designer Walton Hubbard Jr Co and Frederick C. Brewer
Builder South Coast Boat Building Company, Newport Beach California
LOA: 58’ 8”
LOD: 58’
LWL 50’
Beam 15’ 6”
Draft 07’ 6”
Cruse Speed 5 to 6 knots
Displacement 88,000 lbs
Material 8/4 Honduran Mahogany, on bent oak frame, Mahogany Housesides
Decks Teak on Fir
History:
In the spring of 1936, the keel of the Vagabundo was laid at the yards of South Coast Boat Building Company in Newport Beach California. The vessel was designed by Walton Hubbard Jr Co and Frederick C. Brewer for Louis Cass, of Cass & Johansing Insurance Company.
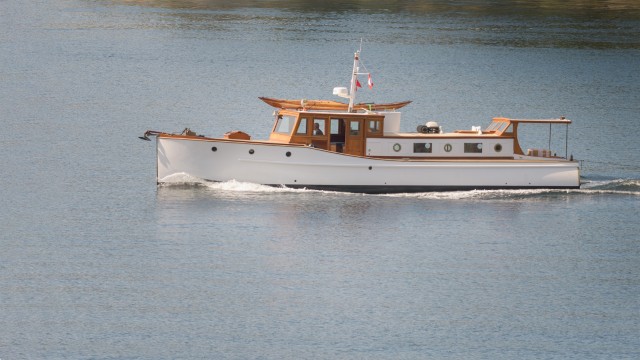
The Motorsailer, a ketch configuration, a custom and specific design that would be an ocean going craft in all weather and would be able to stabilize under sail and motor. The designers then put together a design of a 50-50 breakdown, the bow along powerboat lines with a high freeboard and easy entrance, with long easy lines and powerful quarters to keep her from squatting when under power. The after body was to resemble a Gloucester fish boat. All tankage as well as the main power plant and auxiliaries were kept below the waterline to produce a stable vessel.
Vagabundo was called into service by the Department of the Navy in 1942. Her service started out as a patrol boat, for five weeks, to silently watch for Japanese Naval vessels one hundred miles offshore. After this deployment she was taken over by the Coast Guard for three and a half years. She was released back to Mr.Cass in 1946. The Secretary of the Navy James Forrestal wrote a letter of recognition for the valuable and excellent service provided by Vagabundo as well as permission to display seven chevrons one for each six months of service with the Coast Guard. Vagabundo proudly displays her chevrons, along with her original recognition of value plaque.
Buck Ayres acquired ownership, from the Louis Cass estate, in 1968. Buck Ayres was the President of the Lido Shipyard in Newport Beach California. While attending the Olympics in Mexico Buck Ayres presented his wife Helen an engraved sterling silver Vagabundo tumbler. It was his way of telling her that the ship, she always admired, was hers.
A complete renovation and modernization program was performed on the yacht. This included new galley equipment and the latest electronic equipment. Vagabundo was placed in ship-shape mint condition. As a result during the 1969 opening day yacht inspection at Newport Harbor Yacht Club, Vagabundo won first place for power boats more than 40 feet.
Don Culver an airline pilot from Seattle purchased the Vagabundo from Buck Ayres, in 1976. He brought the boat up from California to Seattle where he and his family lived on the boat at Shilshole Bay Marina.
Current:
Tonya and Jerry Hamman first saw the Vagabundo for sale on the South end of Lake Union, Tonya and Jerry became Vagabundo’s newest caretakers in 1994.
Vagabundo is again under professional care. This is evident by the craftsmanship and restorative work done by Vagabundo’s caretakers. #Old School #Restoring a Classic
Vessel Description:
Wheelhouse:
The Wheelhouse is located midship, with unrestricted 360 degree views. Access is thru midship port and starboard dutch doors. These doors are also strategically located on her pivot point, helping the captain navigate the vessel with precision. The helm station is on center. Here you will find a large navigation table, propulsion controls, engine instrumentation, depth finder, radar, VHF, GPS, and electronic navigation equipment (AIS – Marine Traffic receiver & chart plotter via iPad).
The Wheelhouse also servers as a gathering place. Seating is accommodated by a L-shape leather setter (port) and a matching leather bench seat (starboard). Environment temperature is managed by radiant heat under the sole of the wheelhouse, along with cast iron radiators. Ventilation is provided thru two tiling windows, by opening the top half of each door, and hatch.
Engine Room:
The Engine Room is located below the Wheelhouse. Access is offset to the starboard side of the helm station and downs six steps. Entry is thru a dutch door and one step down.
Located here is Vagabundo’s main propulsion, fuel management system, mechanicals, electrical system, built in fire suppression, and work bench.
The engine room has standing headroom at the work bench and comfortable headroom around the main propulsion and mechanicals. Above the work bench is the controls for the AC and DC systems.
Main Propulsion is located on center, with ample space to work on and walk around the engine. Outboard of the engine and grating walkway, on the port side is the air compressor, boiler, and auxiliary generator. Outboard of the grating walkway, starboard side, is the domestic hot water heater, inverter, AGM batteries, mechanical ventilation, and fire suppression.
The fuel management system is located in the engine room. Fuel tanks are located under the sole of the galley and forward stateroom.
Quarters:
The Master Cabin is located in the forward deckhouse. Access is offset to the starboard side of the helm station and down six steps. Entry is thru a locking door. Accommodations consist of a full size bed, hanging locker, side table, headboard shelf, under bed storage drawers, and large wardrobe closet (with five drawers).
Here you will find the forward mast.
Environment temperature is managed by radiant heat under the sole of the stateroom and cast-iron radiators. Ventilation and natural lighting is provided by two forward, port and starboard portholes, located above the deck.
The Master Head is located port of the entrance. Accommodations include a sink, shower, mechanical air vent, towel warmers, and medicine cabinet. Dometic vacuflush toilet is installed. Environment temperature is managed by radiant heated cast-iron radiators. Ventilation and natural lighting is provided thru the port hole.
The Crews Quarter is forward of the state room. Separating the master cabin and crew quarter is a 2” wood bulkhead for privacy. Access is thru the master cabin or deck hatch. Accommodations consist of two berths, with storage lockers beneath. Environment temperature is managed by radiant heat cast-iron radiators. Ventilation and natural lighting is provided thru the hatch.
Guest Quarters are located aft of the galley and within the aft deckhouse. Accommodation includes a leather settee bench (port) that converts into a double size bed, under bed storage, easy access to the aft head and a stainless steel table top with two chairs (starboard).
The table and settee height match allowing for additional seating. The height of these chairs and settee provides unrestricted viewing thru six fixed windows. Environment temperature is managed by radiant heat under the sole of the galley and cast-iron radiators. Ventilation is provided thru two tilt in windows and door to the aft deck. Natural lighting is provided by port and starboard fixed windows.
The Guest Head is located starboard of the galley. Accommodations include a corner sink, glass shelf, chalk board for your guest to take notes, and storage. Environment temperature is managed by radiant cast-iron radiators. Ventilation and natural lighting is provided thru the port hole.
Chain Locker and Windlass:
The Chain Locker is located below the 32 volt Lee Bennett windlass. Access is thru a large access door, providing easy access for maintenance and ground tackle.
The Power Windlass has three forward and reverse power speeds. The port and starboard chain gypsies easily manage 500 feet of 1/2 inch chain. At anchor, chain position is locked into place by a gear paw. Additional support is provided by a stainless steel cable chain stopper attached to the windlass bollards. The 500 feet of chain is bolted to the stem and is stowed below deck in port and starboard chain compartments. Outboard of each gypsy is a bronze wrapping drum.
Ship’s Laundry:
The Ship’s Laundry is located aft of the master state room, starboard. Access is offset to the starboard side of the helm station and downs six steps. Accommodations include an electric Miele washer and dryer, located behind sliding wood doors. Also in this areas is a hanging locker, with three stainless steel lined shelves.
Galley:
The Galley is located aft of the Wheelhouse. Access is aft of the helm station and downs three steps.
The luxury galley features high-end appliances, custom built storage, range hood ventilation, lighting, and ample of storage. Countertops are 304 stainless steel. Appliances include a 24” Viking Range, Fisher Paykel Dishwasher Drawer, Beverage Air under counter stainless steel refrigerator, and Nova Kool Freezer. Work stations contain task lighting. Air quality is managed by the stainless steel range hood. Custom cabinetry and dishwasher drawer are faced with solid mahogany panels.
On Deck:
The Deck is teak and it is surrounded by thirty-two inch high Bulwarks and Stanchions. This is accomplished by the combination of a sixteen inch high wood bulwarks and a sixteen inch high bronze stations (nickel plated), with 3/8” stainless steel cable. The bow and stern pulpit are welded stainless steel pipe, one inch. Gates, 1/4” stainless steel chain and snap shackle, are located outside the wheelhouse doors.
The Forward Deck consists of standing rigging, windlass, ground tackle, dorade box and hatch for the crews quarters, mushroom vent for the master head, and two deck cleats. The main mast forestay is attached to the bow. Forward of the windlass is deck hardware for the jib tack and the anchor lanyard. Docking lines (one inch) lead thru hawseholes (port and starboard).
The Forward Deckhouse cabin top consists of the jib traveller, main mast and storage lockers. The jib traveler (bronze bar) is located forward of the main mast. The seven inch diameter mast is solid sitka spruce, laminated. Standing rigging runs inboard of the bulwarks and thru the cabin top to the deck beam. Mounted to the mast there are two halyard winches, steaming light, anchor light, VHF antenna and the closed array radar. The storage lockers are on the forward cabin top next to the wheelhouse cable and extend across the entire deckhouse. Access is thru two lifting hatches (port and starboard). On the forward deckhouse is a boat pole.
The Wheelhouse cabin top contains the bronze Leslie Tyfon locomotive air horn, engine room dorade boxes (port and starboard), hatch for the wheelhouse, running lights. The main boom gallows is located aft of the cabin top. The wheelhouse cabin holds an eight inch ship bell and two type IV throwing buoys, midship. Note: ship horn will attract attention.
The Aft Deckhouse cabin top consists of the mizzen mast, boom, mushroom vent and hatch for the galley, and storage lockers. The main’s traveler (bronze bar) is located forward of the mizzen mast. The seven inch diameter mizzen mast is solid sitka spruce, laminated. Standing rigging consists of a triadic stay and shrouds attached on the cabin top, ran to the deck beam The storage lockers are on the aft cabin top are next to the wheelhouse. Access is thru two lifting hatches (port and starboard).
The Aft Deck consists of mizzen boom running hardware, under deck storage (four access panels), aft caprail bronze fair leads, and two deck cleats. Docking lines (one inch) lead thru hawseholes (port and starboard). A boat pole is mounted port. The cockpit provides adequate seating.